Bespoke garden rooms, log cabins & outdoor living spaces
One more room.A lot more possible.
For over 25 years, our family business has helped people turn underused outdoor space into beautifully made timber buildings for real life.
A FAMILY-RUN BUSINESS FROM DAY ONE
A personal touch at every stage
For over twenty-five years, Keops has designed and built bespoke cabins rooted in real engineering heritage. We are a proud family-run company, which means every project gets proper attention, from the first conversation through to handover. No call centres, no generic builds. Just honest craftsmanship and people who care about getting it right.
Our range
Discover our spaces
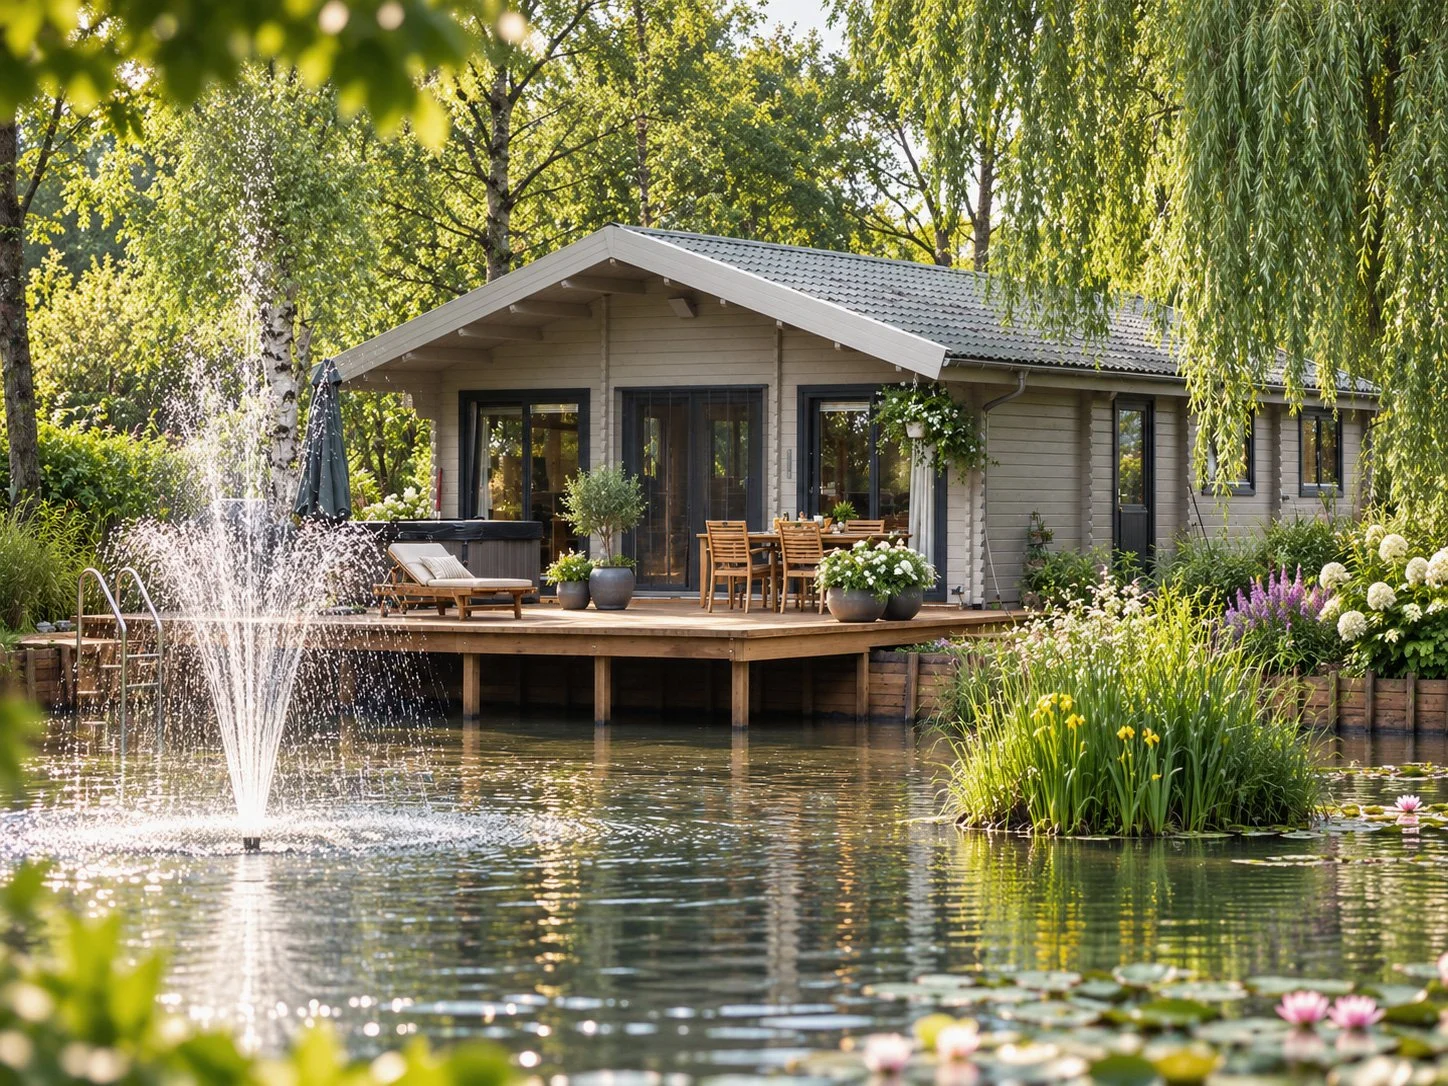
We’re devoted to designing beautiful and functional spaces, sourcing the best Scandinavian pine and building with care and precision so you can count on our exceptional products to be with you forever.

Log Cabins
From £2,496 inc. VAT

Garden Rooms
From £2,496 inc. VAT

Mobile Homes
From £20,860 inc. VAT

Garages & Workshops
From £5,075 inc. VAT

Home Offices
From £5,454 inc. VAT

Gazebos & Outdoor Living
From £2,730 inc. VAT

Games Rooms
From £2,496 inc. VAT

Saunas
From £7,576 inc. VAT

Commercial
From £5,454 inc. VAT

Agriculture
From £5,454 inc. VAT
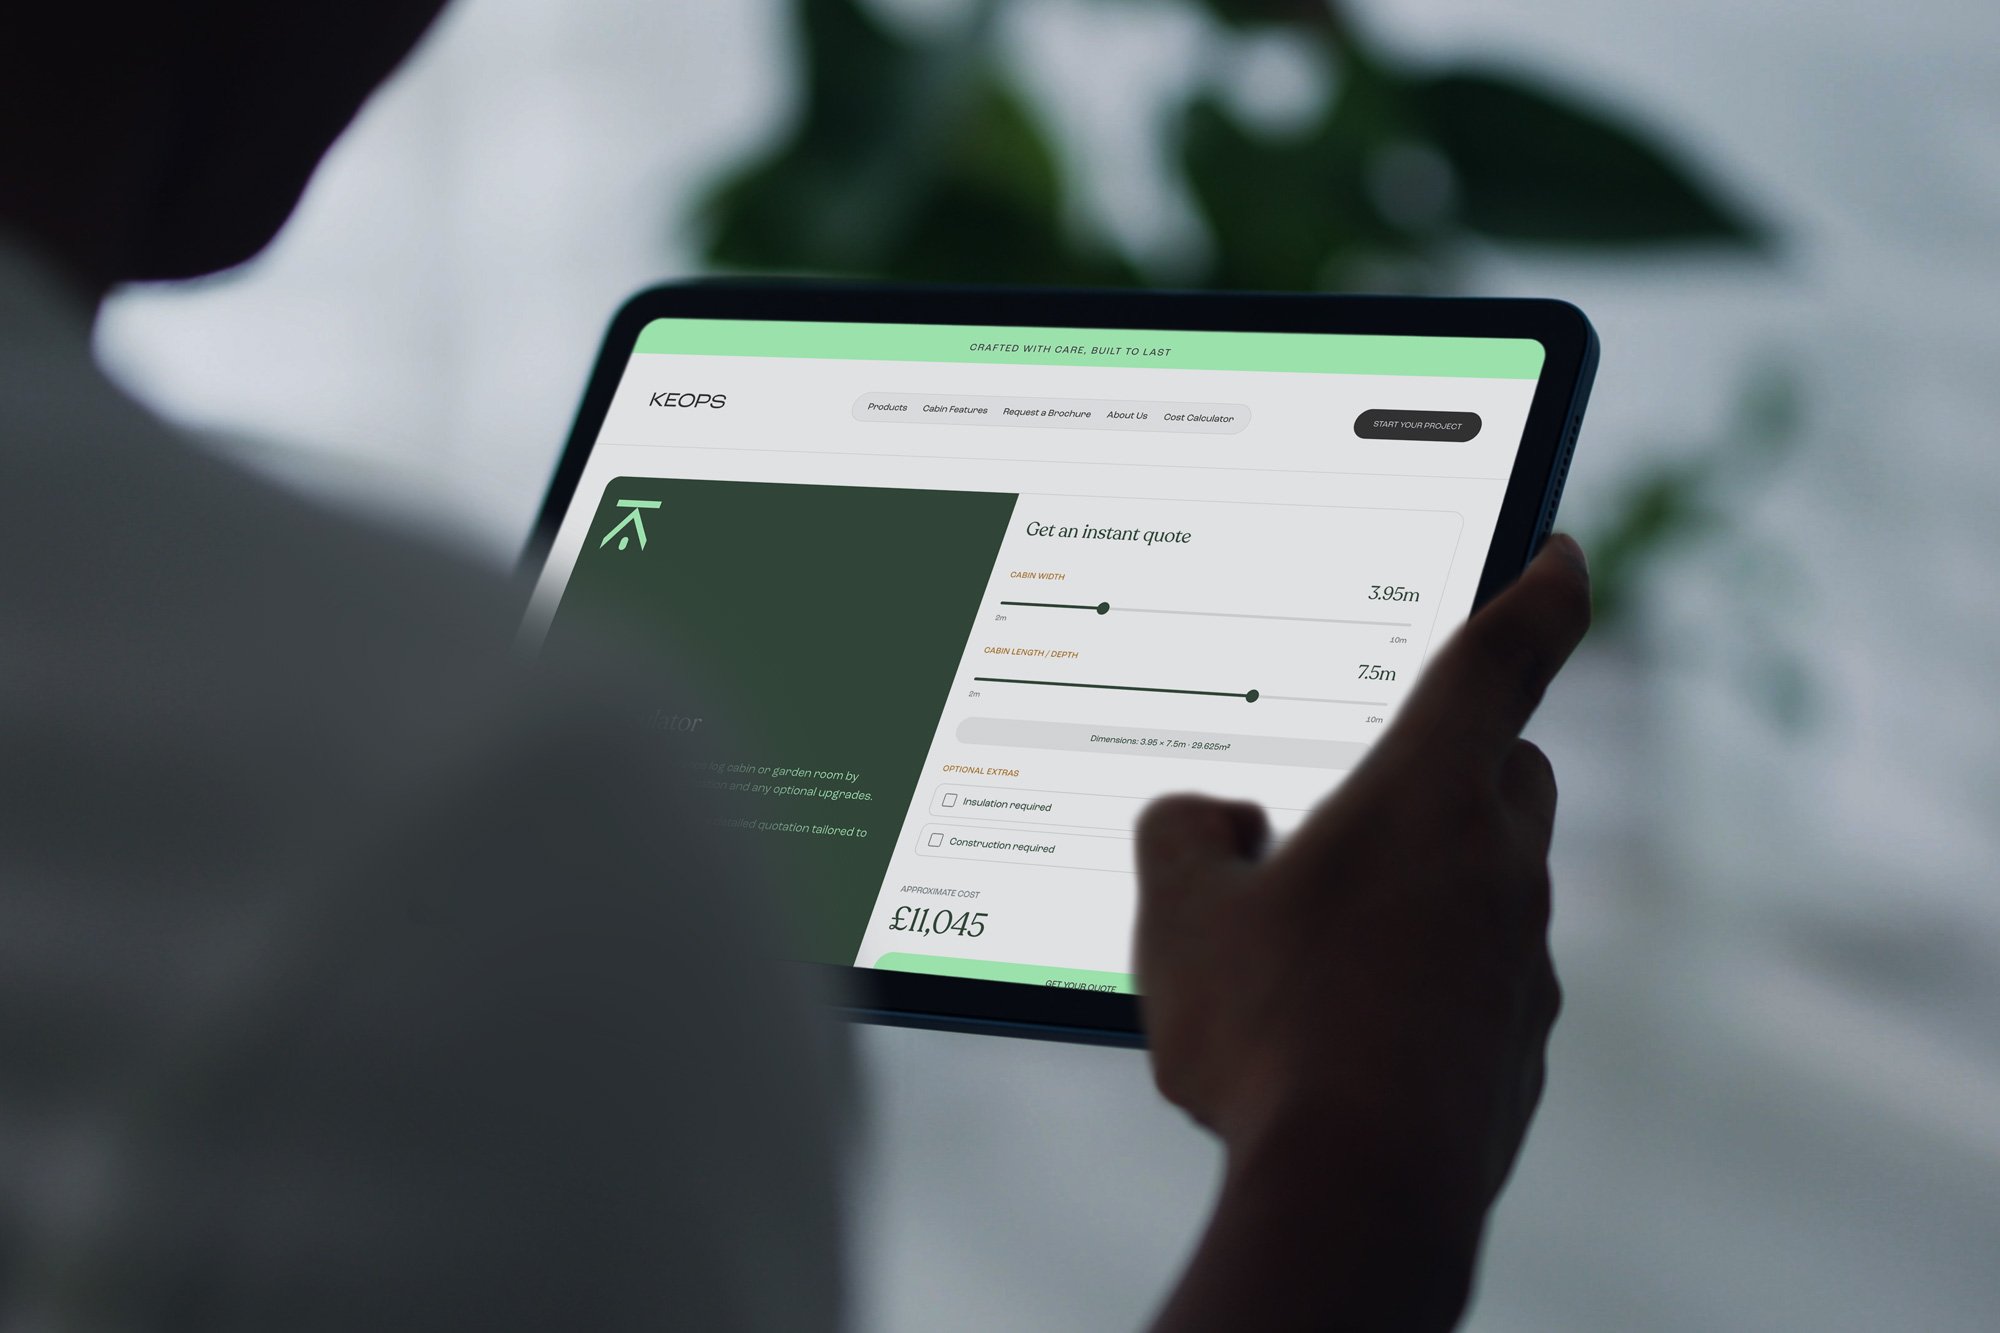
INSTANT QUOTE CALCULATOR
Plan your dream build
Configure your perfect space, see costs update in real-time, and save your personalised quote - all in under two minutes.
- Instant pricing updates as you configure your cabin
- Custom dimensions tailored to your garden space
- Speak to a member of the Keops team to discuss your specific requirements
Where to start
What would one more room make possible?
Customer stories
Real stories, real spaces
 01 - Customer story
“We've been so impressed with Keops that we've recommended them to friends and neighbours.”
Jessica
Customer
 02 - Customer story
“Communication was great throughout the process and the Keops team were helpful and very professional.”
Sharon
Customer
 03 - Customer story
“It's refreshing to deal with a company that genuinely puts its customers first, even many years after the original installation.”
Nicola
Customer
 04 - Customer story
“Can't recommend Keops highly enough. I'm delighted with my new garage and the service was superb from start to finish.”
Richard
Customer
 05 - Customer story
“I had my home office log cabin built by Keops many years ago, the service throughout the process was excellent.”
Stuart
Customer
WHO WE ARE
Discover Keops
At Keops, we’re all about embracing our rich heritage and carrying on the legacy of generations. Creating a place where quality and timeless beauty come together, turning dreams into a tangible reality.
Trusted by


Visit us
Book a free design consultation
Whether you’re planning a log cabin, garden room, home office or outdoor living space, our team can help.
- Building options
- Budget expectations
- Planning permission
- Foundations
- Installation
- Timescales
- Product recommendations
Visit the Evesham showroom
In person, 10.00am or 2.30pm, by appointment, Monday to Friday
Consultation Call
Available 9.00am – 4.00pm, Monday to Friday

FAQs
Common questions
How do I place an order?
A first stage payment of 25% is required at the time of order. You will receive an order confirmation, deposit invoice, plus a “What Happens Next” letter, a timetable of events, insulation fitting instructions (if applicable) & preservative treatment information.
An invoice for the balance of payment will be sent to you approximately 2 weeks prior to your cabin delivery. The balance payment is due Friday before the week of delivery.
How long is delivery time?
Bearing in mind that most of our cabins are being made fresh especially for you to your design requirements, we need a sensible time frame in which to process the order, design, schedule production, source correct high grades of raw materials, manufacture, package and transport.
At present this is reliably achieved in 8 weeks on average.
Do you provide an installation service?
We do offer an efficient installation service nationwide, although the majority of our customers take enjoyment from self-assembly and we are available to provide expert advice over the telephone or by email should the need arise. Read more about our construction service.
What if something is missing or wrong with my cabin?
Although issues are rare, we understand how important it is to resolve them quickly if a part is missing or something isn’t quite right. Our experienced team has extensive knowledge of log cabin construction and will work with you to identify the issue and find the most practical solution.
Where possible, we can often suggest a temporary workaround to allow installation to continue while a replacement part is arranged. We also keep a range of spare components in stock at our Worcestershire base and can use express couriers or other delivery methods where practical to minimise delays.
Our team is available by phone and email to provide technical support before, during and after installation. If a replacement needs to come directly from the factory, regular deliveries mean we can arrange for it to be included on the next available shipment as quickly as possible.
Can I visit Keops in Evesham?
Our normal office opening hours are Monday to Friday, 9.00am to 5.00pm. You are welcome to visit us here at Evesham by appointment.
Appointments will be offered at 10:00am and 2:30pm Monday to Friday (subject to availability).
What is the definition of tailor made?
Aka bespoke, customised, made to measure, original, individual, flexible design…
Our ability and success in producing 1000’s of tailor made log cabins over many years has been the envy of many other supplier. They all realise that they need to make similar claims to exist in this market place. However their definition of “tailor made” is always very different to ours.
We define “tailor made” as our ability to provide the log cabins in ANY size, ANY shape, ANY layout of internal walls, ANY configuration of doors and windows, ANY standard of glazing to suit the application, ANY standard of insulation to suit the application and ANY choice from our wide menu of other options and upgrades and to suit ANY use and within ANY reasonable budget.
By implication, EVERY log cabin is made fresh especially for you.
Remember “tailor made” is not just limited to special, unusual or difficult designs. We make ANY design. It is important to understand this concept because it allows us to make whatever you might have seen elsewhere in some standard range, exactly as you saw it or we can still enhance such a design if required with additions or changes as you might like and often at less cost.
Some suppliers with just a little flexibility in their design term their products as tailor made, but they are not truly tailor made.
Some examples of so called tailor making that we have noticed amounts to little more than offering a few options, as follows:-
If the suppliers range has a large number of standard cabins.
If the supplier is able to supply the cabin without any cut outs for doors and windows so that you can cut them in yourself wherever you wish.
If the same cabin is available with different windows or doors.
If the same cabin is available in different log thicknesses.
If a standard cabin can be taken from stock and altered on site to be closer to your requirements.
If a complex layout cabin is made up of any assembly of smaller cabins.
Not what we call “tailor made”!
Do you provide drawings for planning permission?
Yes, once you design is finalised with us, we can provide you with scaled and elevation drawings that are suitable for planning permission at a cost of £95.00.
What is the best type of base for my log cabin?
“What is the best type of base for my log cabin?” is a question we get asked all the time. Generally speaking a lot depends on the ground conditions.
A concrete slab is by far the most common, and the most suitable type of base to build a log cabin on top of. Generally speaking, the spec of the base does not need to be anything overly engineered and we generally find that 100mm thickness to 150mm thickness of slab would be sufficient assuming good ground.
It is important however that the base is level and we ask for a tolerance of +/- 5mm to work to, to give a suitable level hardstanding for the cabin to sit on.
We would advise that the slab is not flush with the existing ground level, as you could encounter surface drainage issues. So we would always ask that the slab is at least 50mm above highest ground level.
For our clients who purchase through us, we would send out a PDF document with your order detailing the spec of how a concrete slab should be laid.
How do you measure log cabin height?
Height is always measured from the highest natural part of ground next to the cabin. So if for example your cabin is sited on sloping ground, the overall cabin height measurement is always taken from the highest ground to the top point of the cabin.
Is grain direction important?
One company insists that it is important to have the circular growth rings of the log ends all aligned in the same direction in the wall stack. They claim that the small radius growth rings indicate the centre of the tree where the wood is older and therefore harder. Thus the harder wood should all face outwards from the walls to give the best weather protection.
We will concur that the smaller radius growth ring will indicate the centre of the tree and therefore the oldest wood. All good quality timber is cut from the central area of the tree known as the heartwood. If the wood is Northern Scandinavian Pine then the tree will have been slow growing and will have attained an age of at least 70 years. For typical 45 or 56 mm thick wall logs there will be miniscule and negligible change in hardness from one side of the log to the other. However there may be a significant change in hardness if the heartwood is compared to the young new growth around the outer surface of the tree.
Firstly, if the company is genuinely concerned about hardness variation across their log width then it might indicate that the logs are not cut wholly from heartwood but instead from younger smaller trees and that the logs contain both hard heartwood and soft young wood.
It is well known practice in woodworking that it is always best to orientate the grain direction of two mating timbers in opposing directions in an attempt to neutralise the forces that cause warping. Thus if all the logs are stacked in a wall all orientated the same way it is more prone to twisting or curvature than a wall stacked with logs in random orientation. This is why all other companies do it this way but one chooses to be different.
We would also suggest that the driving force is really a manufacturing difficulty that they are trying to overcome, perhaps they have to deal with non flat or non straight raw stock and by feeding the stock unidirectional into the machine they get some dimensional consistency but if so, it is probably that the resulting logs cannot be assembled in reverse direction.
Fancy having to look at the grain direction of each log during assembly! There are enough pieces in the jigsaw without having to sort into grain direction as well!
We are suspicious that their so called unique selling point is really a cloak for some deficiency earlier on in their process and which may lead to warped walls.
Which is best - one tongue or two?
Several companies will show off that their logs are machined with double tongue and groove and therefore twice as good as single tongue and groove!
This could be debated at length and fortunately we do both types so we are not biased one way or the other, but it is worth exploring a little further.
In general the actual tongues and grooves in the double system are less robust than the single system. There are three situations where the tongue and groove is important:
During construction, the tongue and groove engagement will have an influence on the control of log straightness. If an occasional log is a little out of straight over the long length then we find that the controlling effect of a deep wide bodied single tongue is far stronger than shallow narrow bodied twin tongues. If the twist is severe then the weak tongues or grooves can break away.
During movements in the cabin as logs swell and contract, it is possible that two logs may try to come out of engagement. The difference between double or single tongue & groove is irrelevant in this situation; it is the depth of engagement that is critical. A shallow tongue will be out of engagement long before a deep engagement tongue.
During normal use when the logs are closed tightly together under the weight of the superstructure. The tongue and groove has little significance in the draft proof ability, because the remaining top and bottom faces of the logs are tightly in contact with each other and create an adequate seal.
In conclusion it is the depth and strength of the individual tongue that is important rather than quantity.
We use a very deep tongue that is wide at the base on all logs up to 45 mm thickness. Our 56 mm log has adequate width to allow us to use a double tongue but still with deep engagement and wide base width. This is far superior to some of the double pimples we see in the marketplace these days.
Do thicker walls make the cabin more insulated?
Many suppliers will claim that their thicker logs will mean better log cabin insulation.
We will agree that a thicker log is a better thermal insulator than a thinner log. However this is only part of the story. You should be concerned with the overall performance of the cabin as a whole. It is necessary to appreciate that the primary heat loss zones are the roof, glazing and floor. There is absolutely no advantage in making the wall logs thicker and thicker if the weak links (roof, glazing and floor) are not capped as a priority.
Also it is possible that low grade, open grain wood used to produce some thicker logs are not in fact as good insulators as the high density Northern Scandinavian Pine at less thickness.
A customer recently summed this up by saying, “it’s not much use putting on an extra coat in the cold if you’re not wearing socks and a hat!”.
Should I allow air flow underneath my cabin?
One cabin manufacturer claims that if you stand your log cabin on a concrete base then the floor will rot. Their argument is that if you elevate it off the ground on pillars then air will flow underneath and keep it dry.
This is only true if the air is not moist! We find that it is more likely that the air underneath the elevated building will be very damp at times of the year from the ground conditions under the cabin and that there is an even greater risk of subjecting the under boarding to dampness. If the under boarding material is not totally impervious to moisture then rotting will take place much sooner. In fact the same company use chipboard as the under boarding and sometimes its purpose is to contain the Rock wool type insulation material under the top floor. So not only does the under boarding rot but then the insulation degrades in the moist environment also.
The use of a concrete base is a tried and tested method for all manner of building foundations.
It is good practice for it to be laid onto a plastic membrane to prevent it from curing too quickly. This also controls rising damp through the concrete after curing. The overall size of base should be dimensioned so as not to create too much of a rain trap shelf around the perimeter.
Timbers in contact with the concrete base should be pressure treated to preserve them. If the cabin floor is not to be insulated then a small airflow is permissible across the dry top surface of concrete and the underside of the cabin. If the floor is to be insulated then a small void under the insulation is good practice but otherwise the perimeter sole plate of the cabin can be sealed to the concrete base to prevent ingress of moisture from the sides of the cabin joist network and entering below the cabin.
There are occasions when the cabin does need to be elevated off the ground, and in these situations we would always choose marine ply or similar as the under boarding to combat the rising damp issue.
What guarantee comes with a Keops log cabin?
Every Keops log cabin is backed by a 10-year warranty, giving you added peace of mind and confidence in the quality, durability and craftsmanship of your cabin.
Looking for inspiration?
Request a free brochure
Our Keops brochure is packed with stunning designs, expert craftsmanship, and a range of customisation options to help you create the perfect timber building for your needs.
